


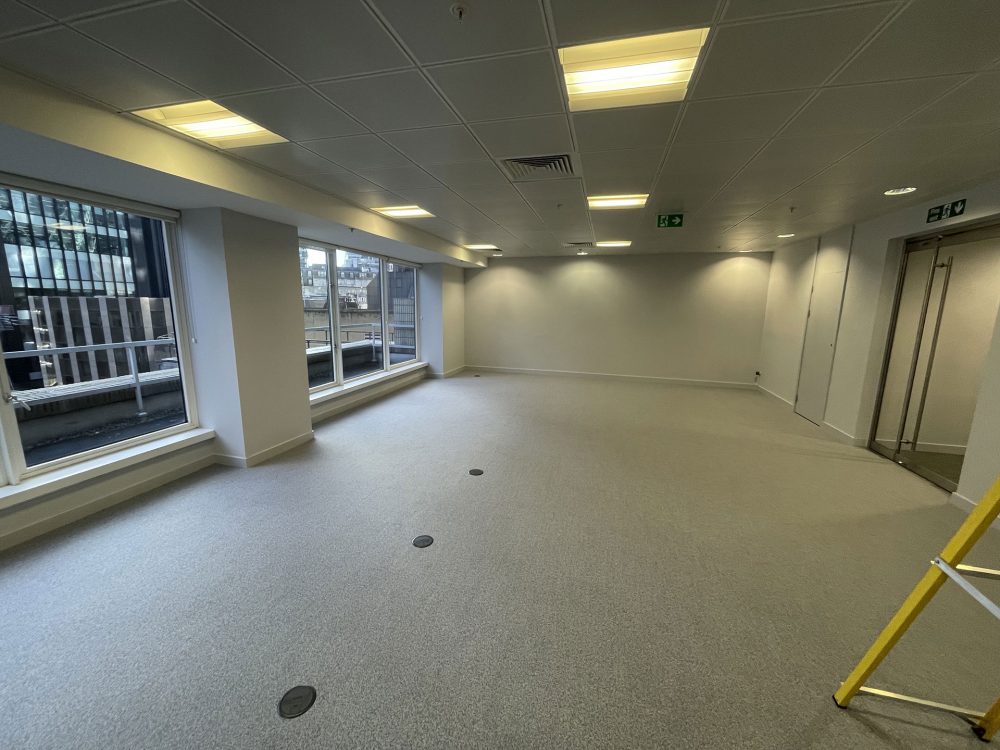


Bevis Marks House
Location: Bevis Marks House, Bevis Marks, EC3A
Type: Commercial CAT A fit out
Client: Cluttons
Project Length: 10 Weeks
Project Brief: To divide a 5th floor 6000 Sqft office into two self-contained offices to accommodate the current market desires for smaller offices. In addition to this a face lift to the ground floor communal buildings cycle store and installation of a drying room.
Work Carried Out:
- Strip out of existing meeting rooms
- Installation of 4 new glazed meeting rooms with new layout amendments
- Gyproc quiet SF 60 minute fire resistant partitioning
- AC installation, servicing and commissioning
- New kitchenette
- New FD60 door sets
- Fire batt installation below the raised floor deck and above the suspended ceiling.
- Electrical installation and layout changes
- Installation of an additional comms room with AC and ventilation
- Decoration throughout
- Ground floor cycle room – installation of a drying room with humidity stat.
Who We Work For


Want to know more?


This site uses cookies. You can read how we use them in our Privacy Policy.
© Orchard Building Solutions Ltd 2026. Company number 6798523. Website Design: Pad Creative.